プロジェクト オフィス
projects
Yamato platform プロジェクト


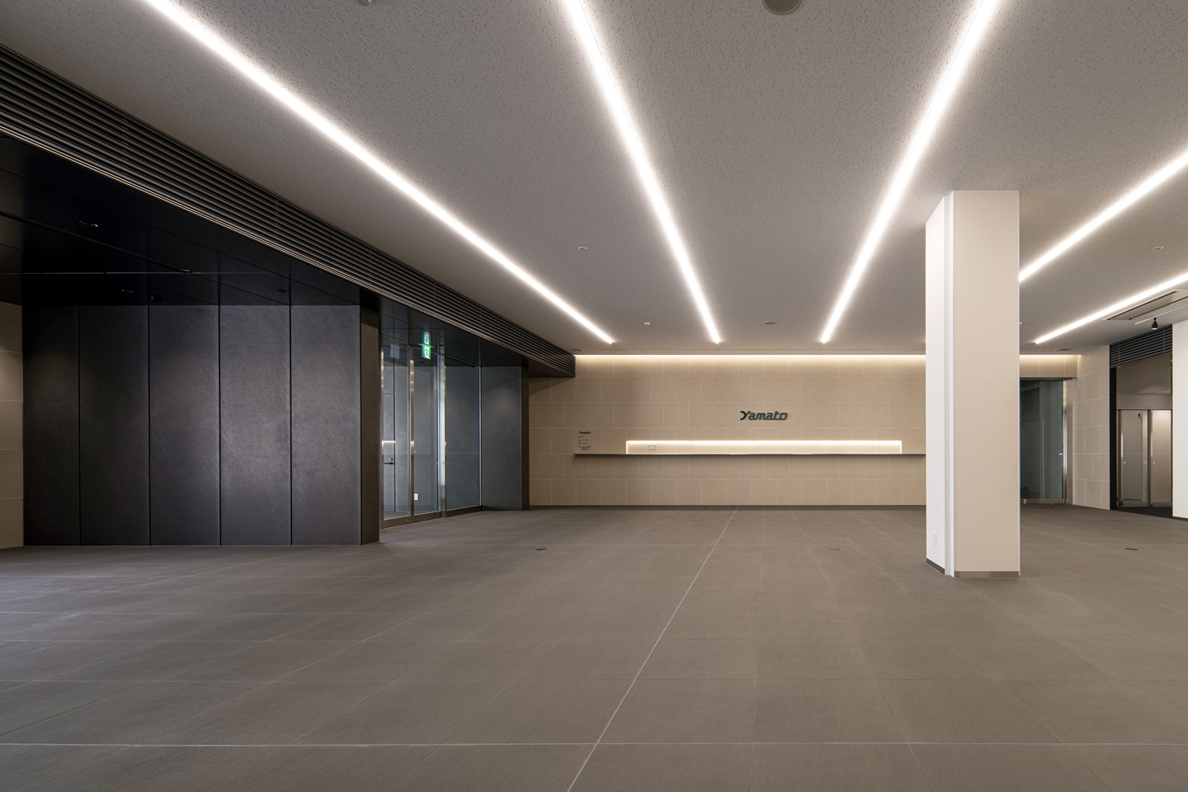
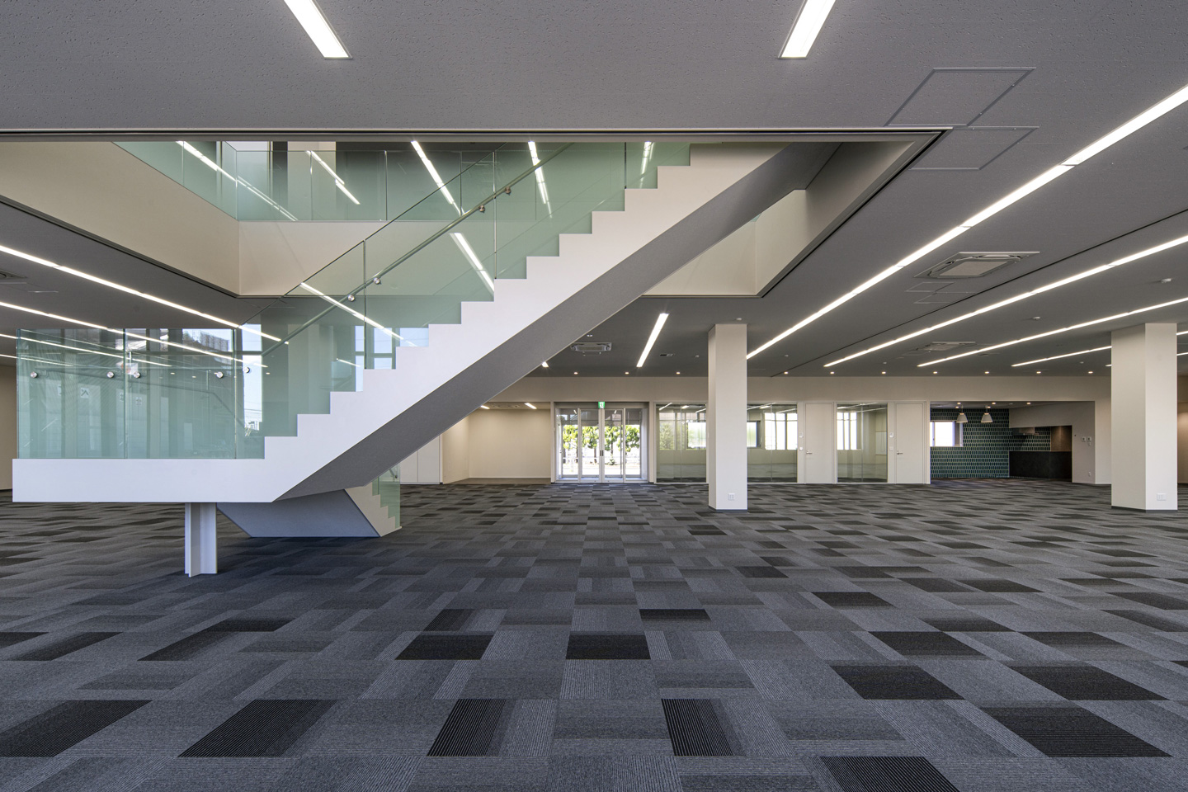
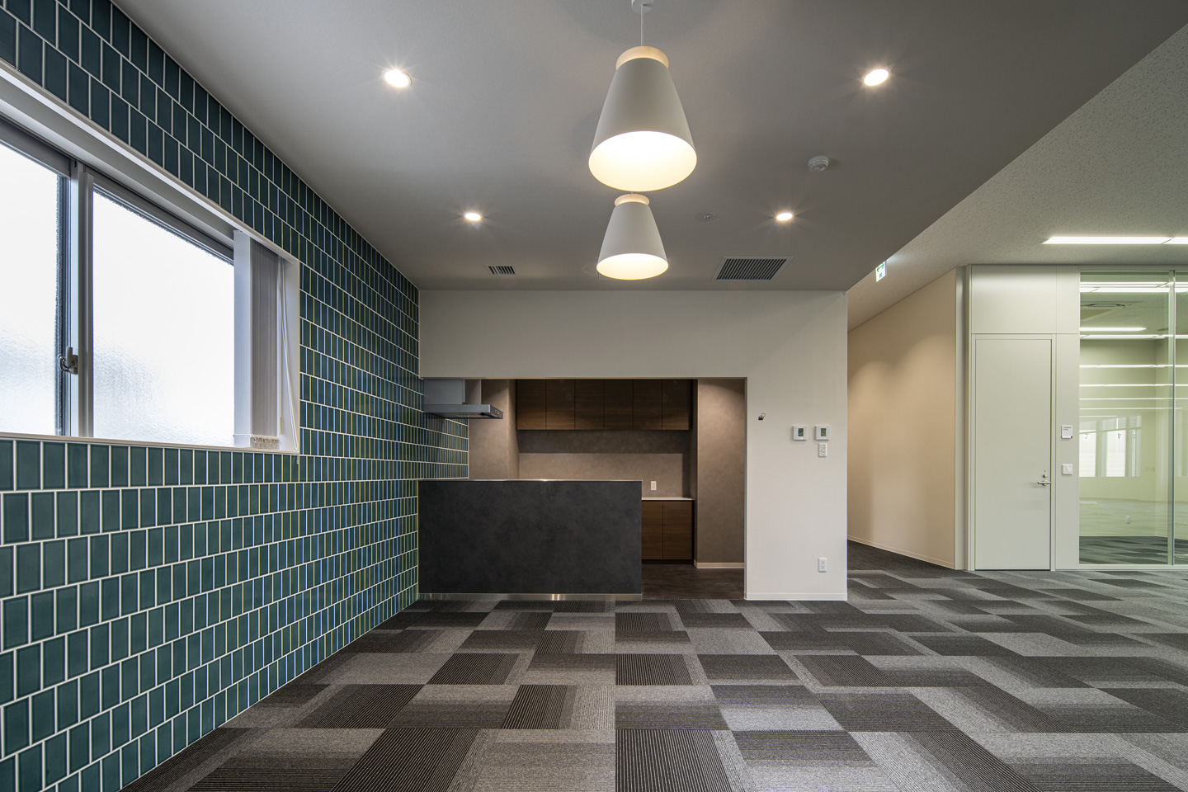
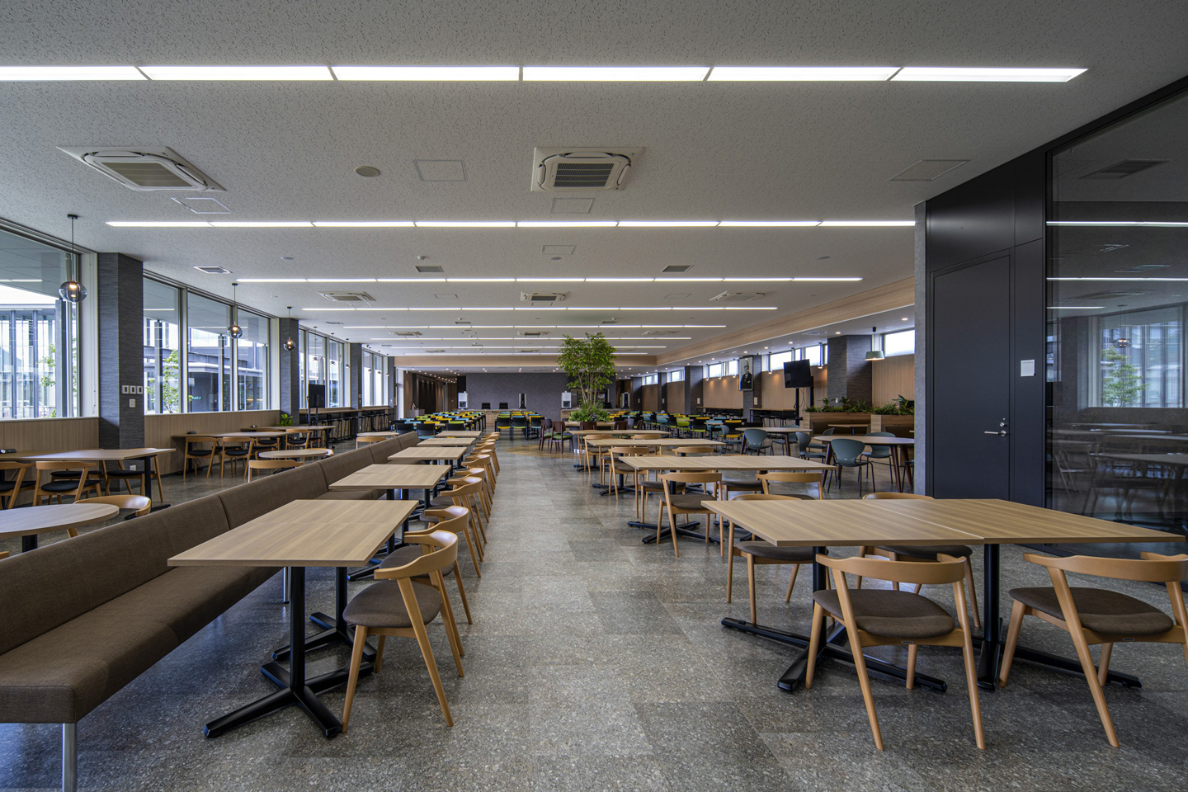


作品について




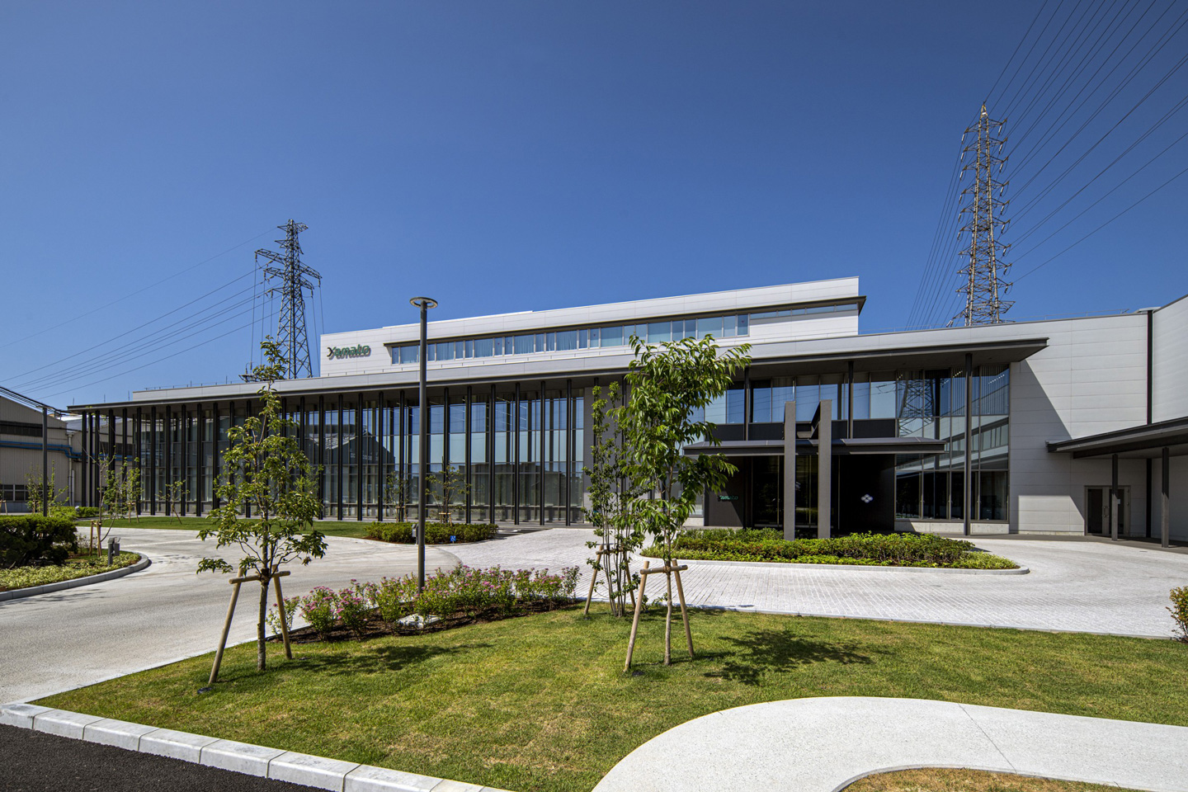
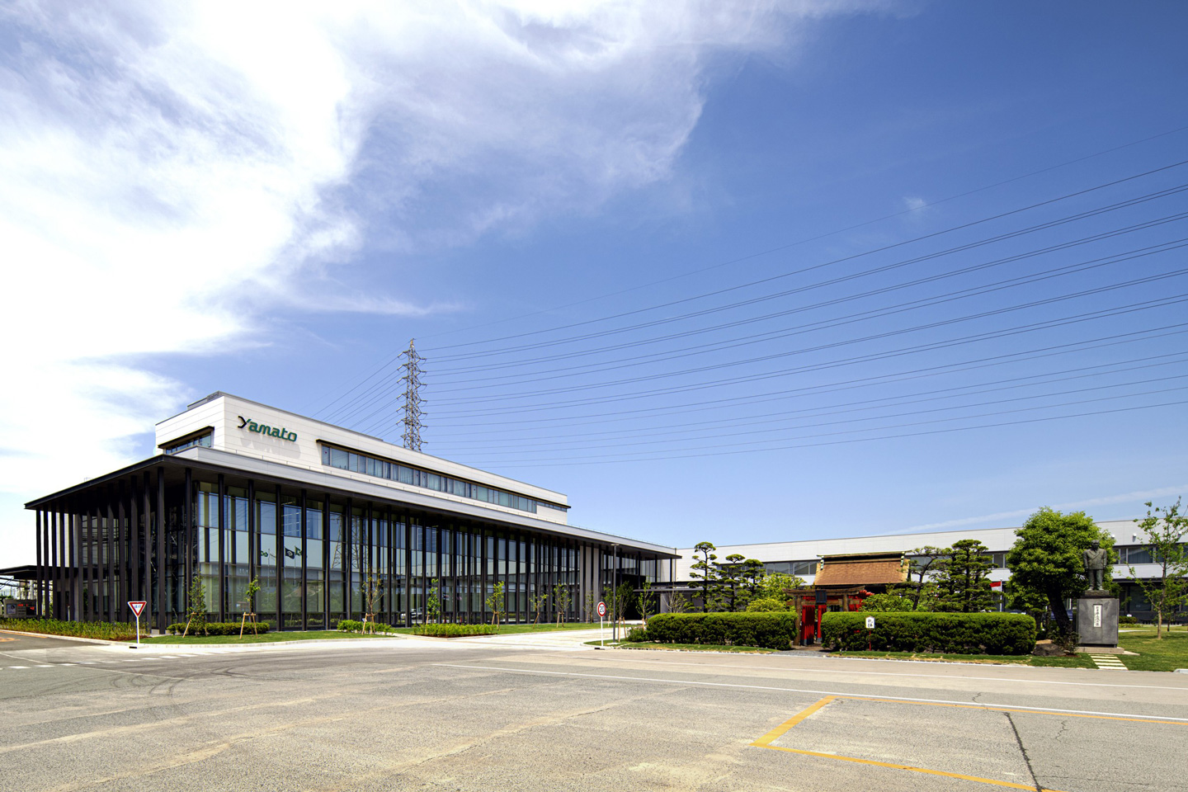
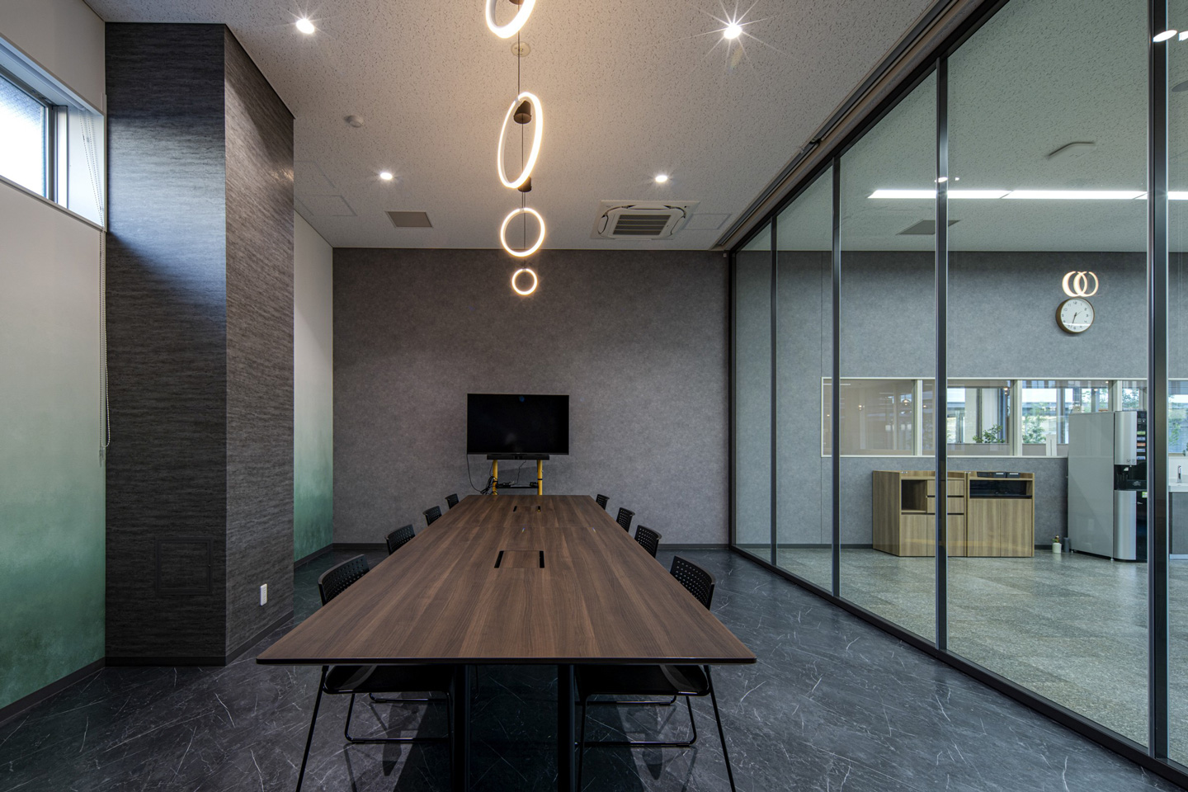
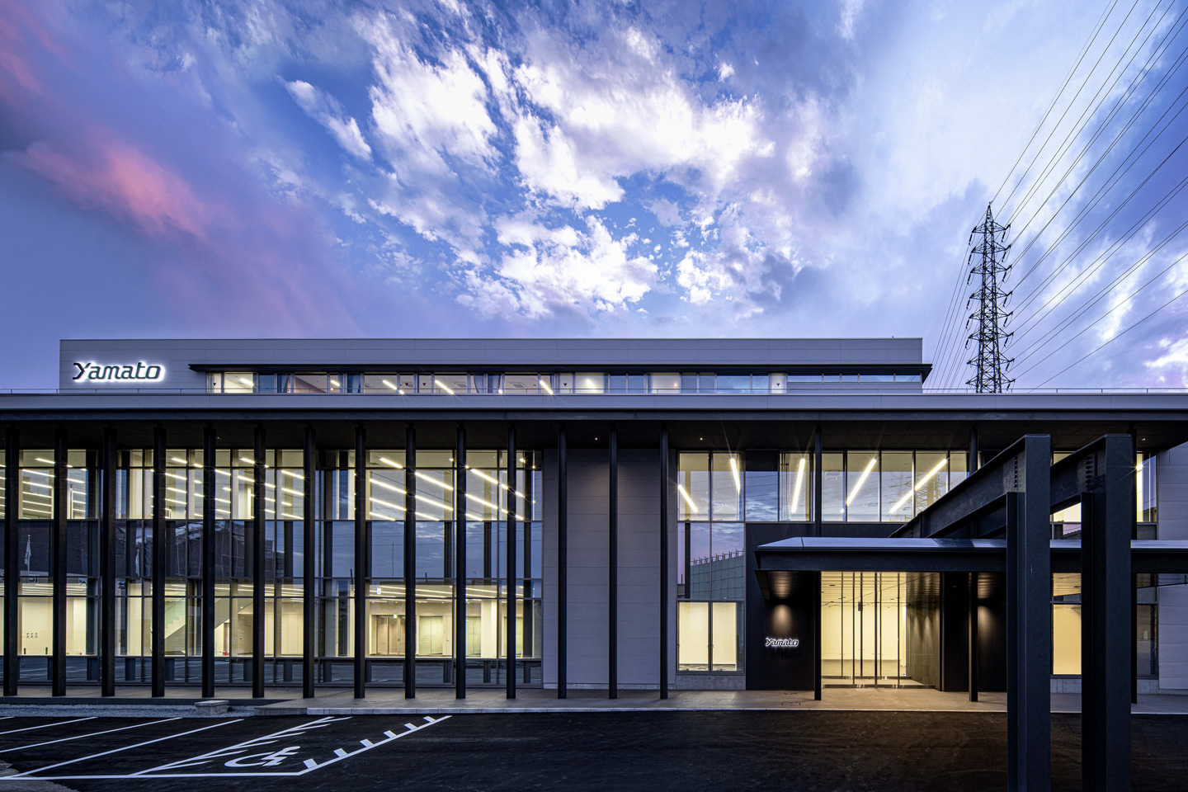
グローバルな鉄鋼事業を展開する大和工業株式会社の本社および厚生施設の建替えプロジェクト。
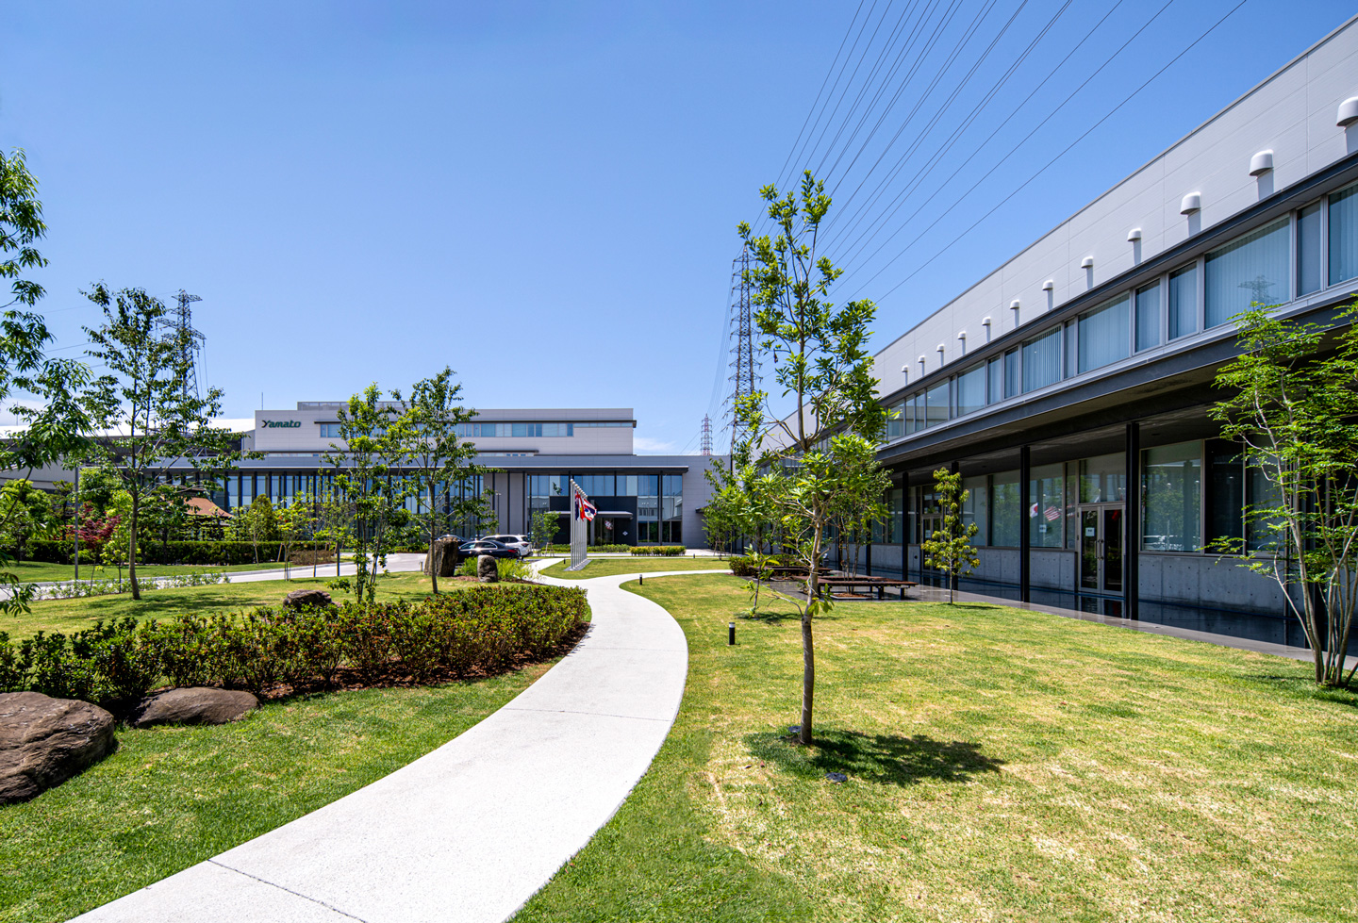
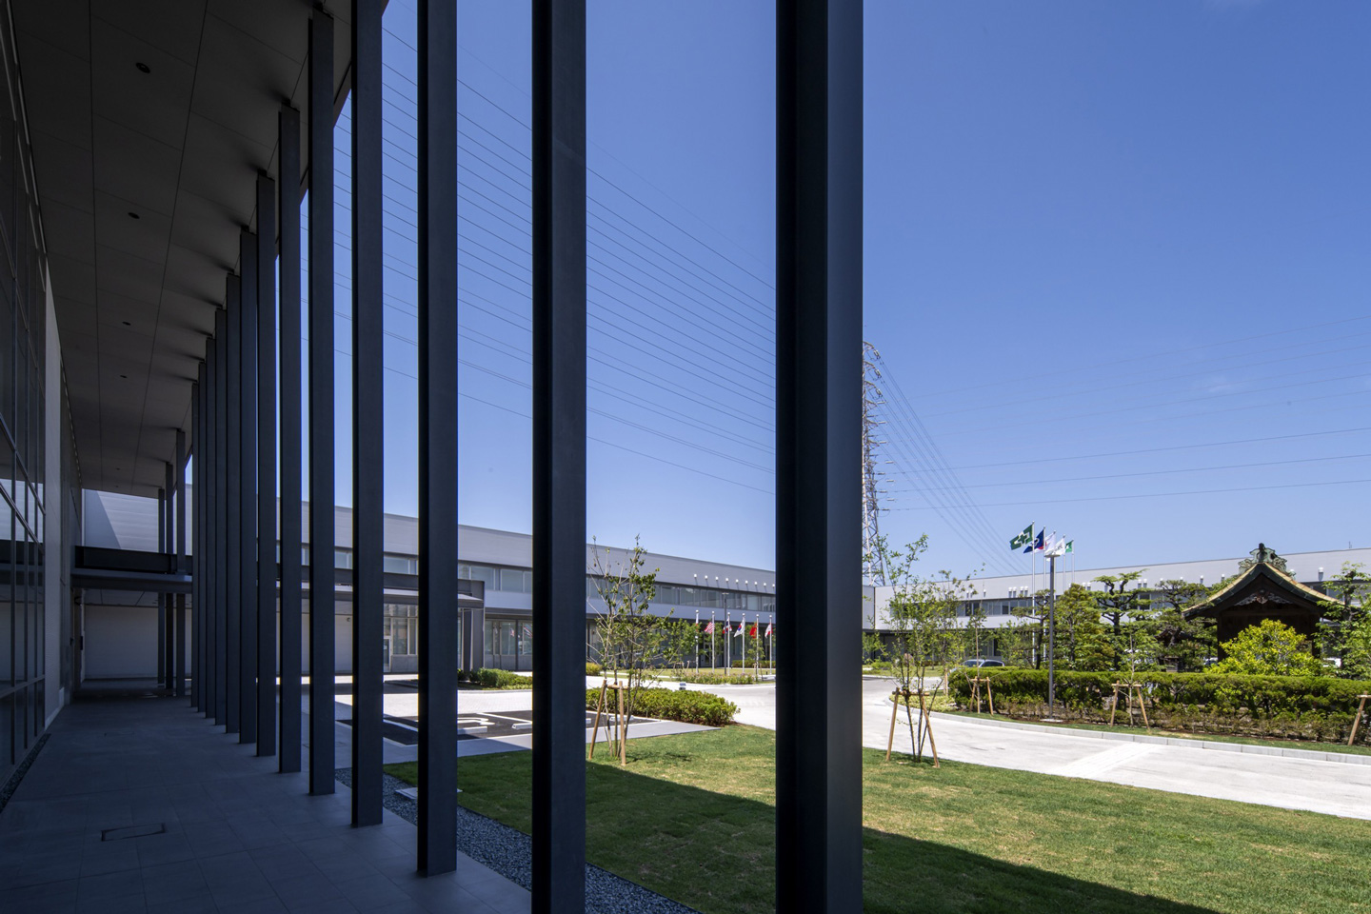
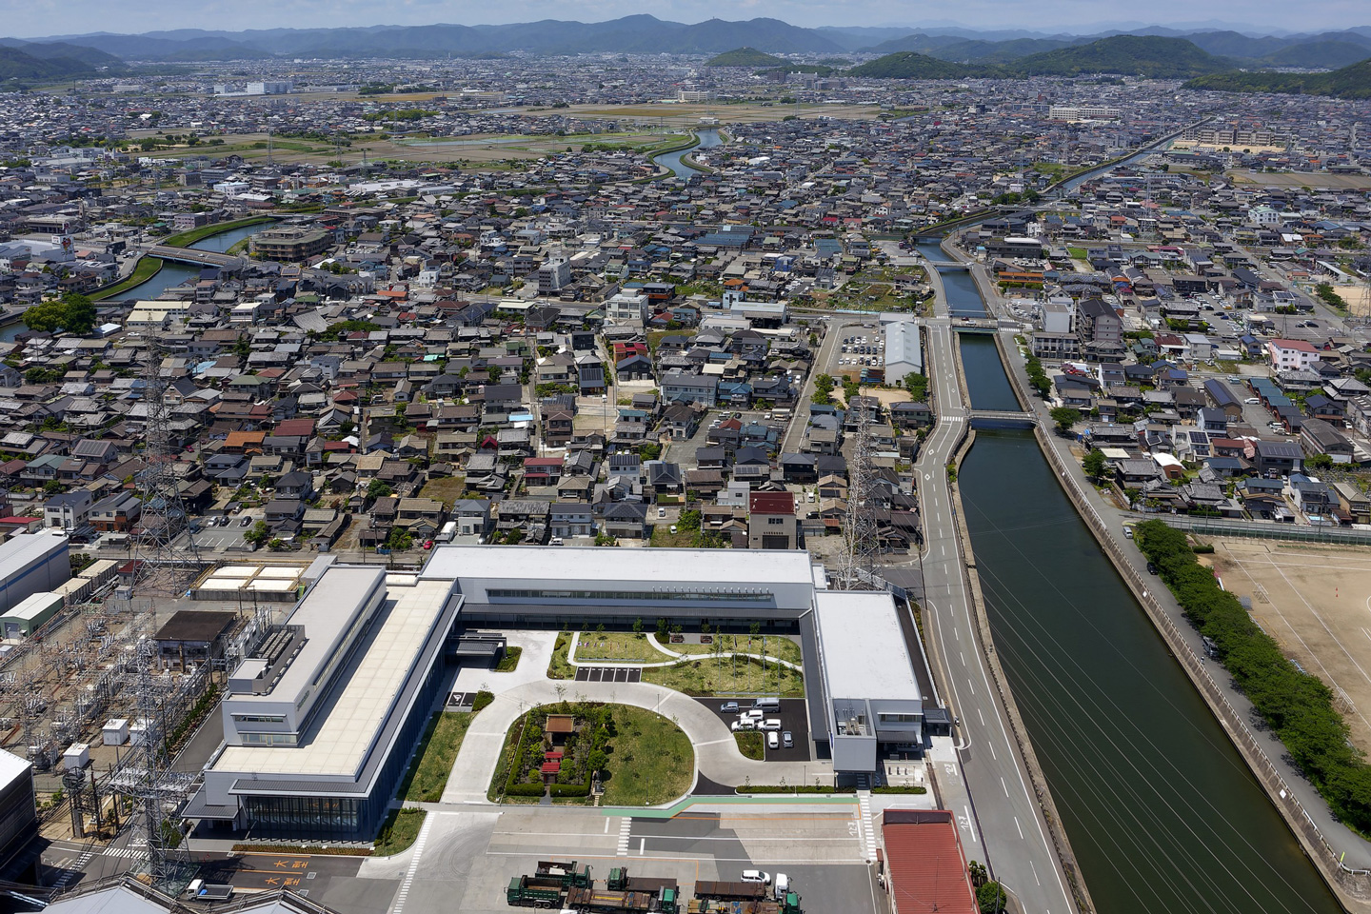
「歴史と技術を未来へつなぐ」をコンセプトに、敷地内に現存する稲荷を安全祈願の象徴的な場として据え、稲荷を含めた中庭を囲むように建物を配置し、自然を身近に感じながら働く環境を創出した。
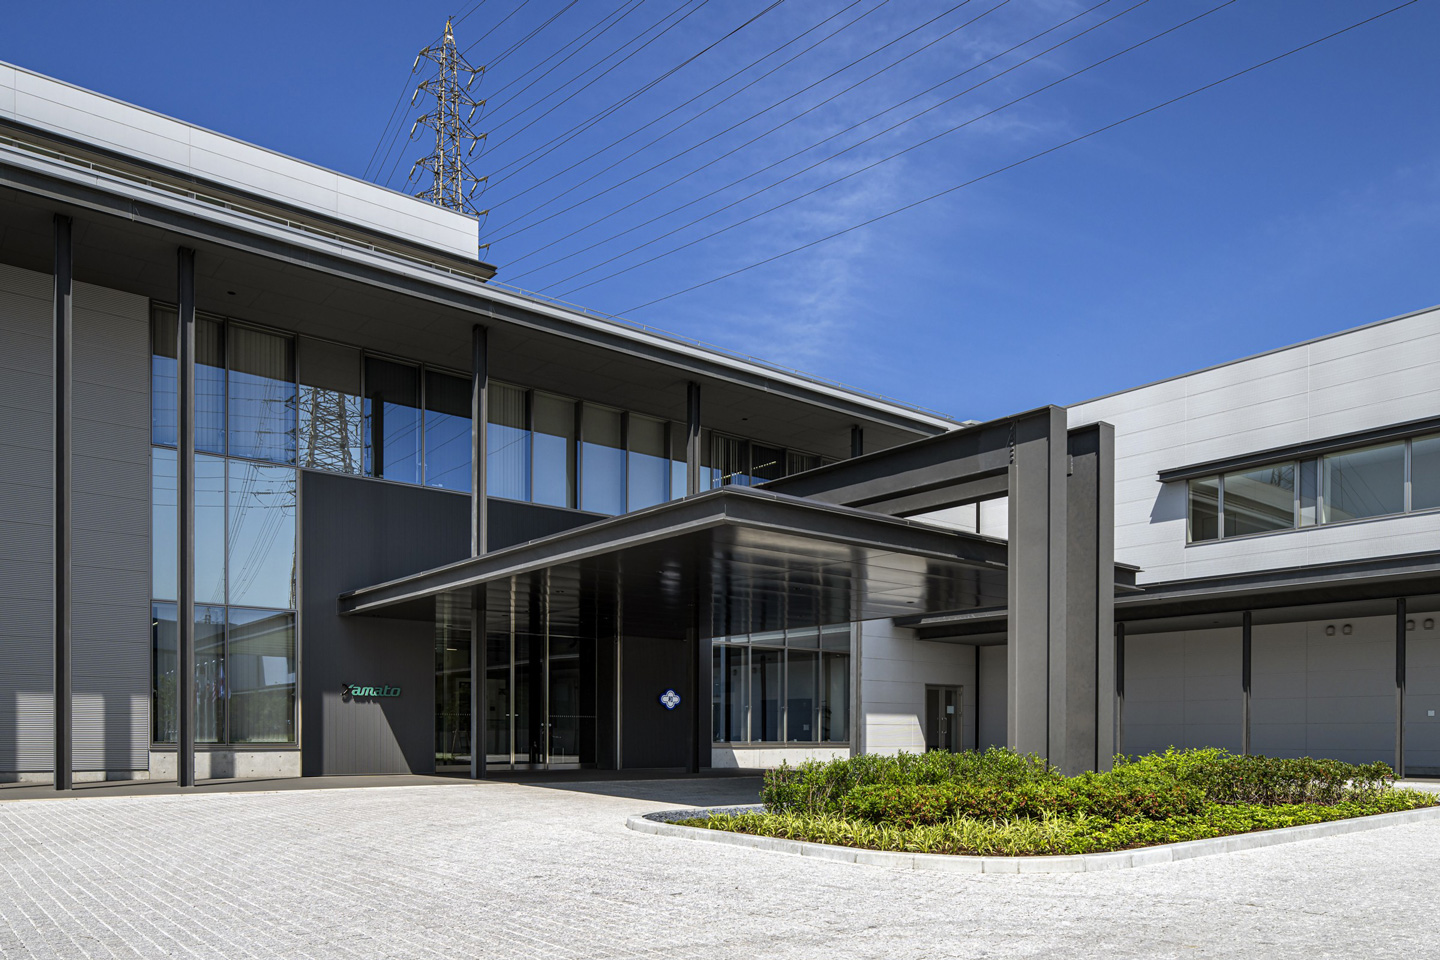
また、自社の主力製品であるH形鋼や溝形鋼を列柱や庇として意匠的に「見せる」構成により、企業のアイデンティティを表象する空間を目指した。
| 建設地 | 兵庫県 姫路市 |
|---|---|
| 構造規模 | S造 地上4階 |
| 延床面積 | 9,140㎡ |
| 竣工年 | 2026年 |
| 用途 | 事務所 |